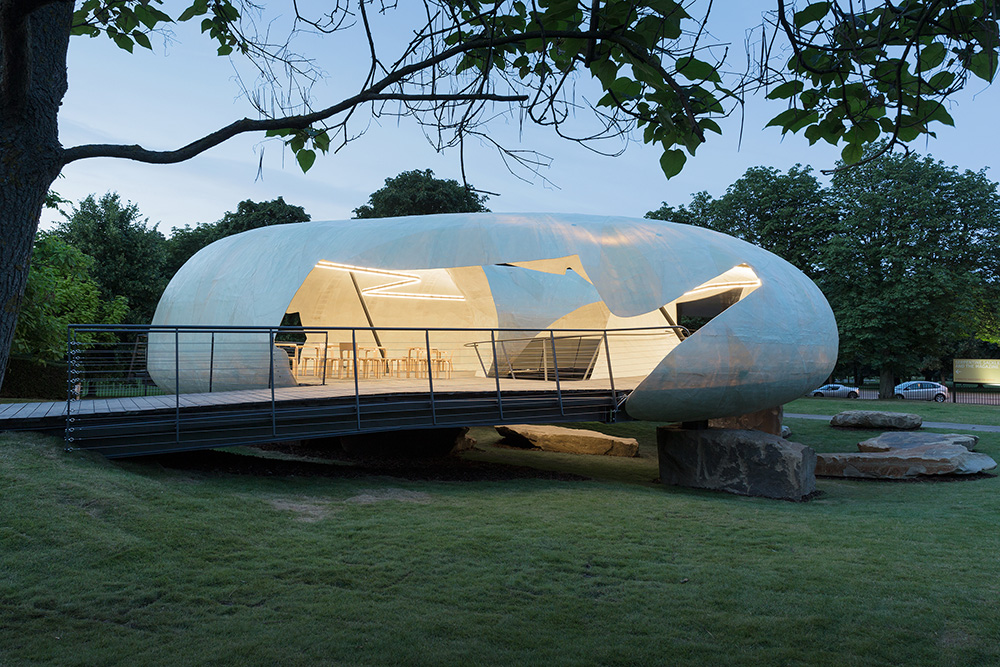
Smiljan Radić Clarke | The Pritzker Architecture Prize
Smiljan Radić Clarke | The Pritzker Architecture Prize
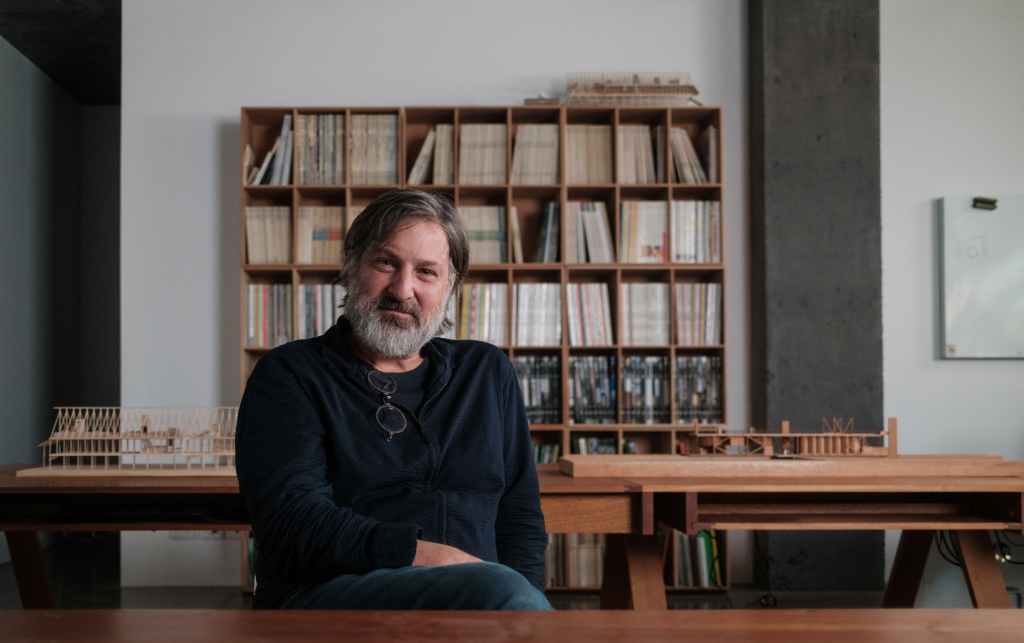
The Pritzker Architecture Prize announces Smiljan Radić Clarke, of Santiago, Chile, as the 2026 Laureate of the Pritzker Architecture Prize, the award that is regarded internationally as architecture’s highest distinction.
プリツカー建築賞は、チリのサンティアゴ在住のスミルジャン・ラディッチ・クラーク氏を、国際的に建築界の最高栄誉とみなされているプリツカー建築賞の2026年受賞者として発表した。
“Architecture exists between large, massive, and enduring forms—structures that stand under the sun for centuries, waiting for our visit—and smaller, fragile constructions—fleeting as the life of a fly, often without a clear destiny under conventional light. Within this tension of disparate times, we strive to create experiences that carry emotional presence, encouraging people to pause and reconsider a world that so often passes them by with indifference,” expresses Radić.
「建築は、大きく、巨大で、永続的な形式、つまり何世紀にもわたって太陽の下に建ち、私たちの訪問を待っている構造物と、ハエの命のように儚い、通常の光の下では明確な運命を持たない、小さくて壊れやすい構造物の間に存在します。この異なる時代の緊張の中で、私たちは感情的な臨場感をもたらす経験を生み出すことに努め、人々が無関心に通り過ぎてしまう世界を立ち止まって再考するよう促します。」とラディッチは表現します。
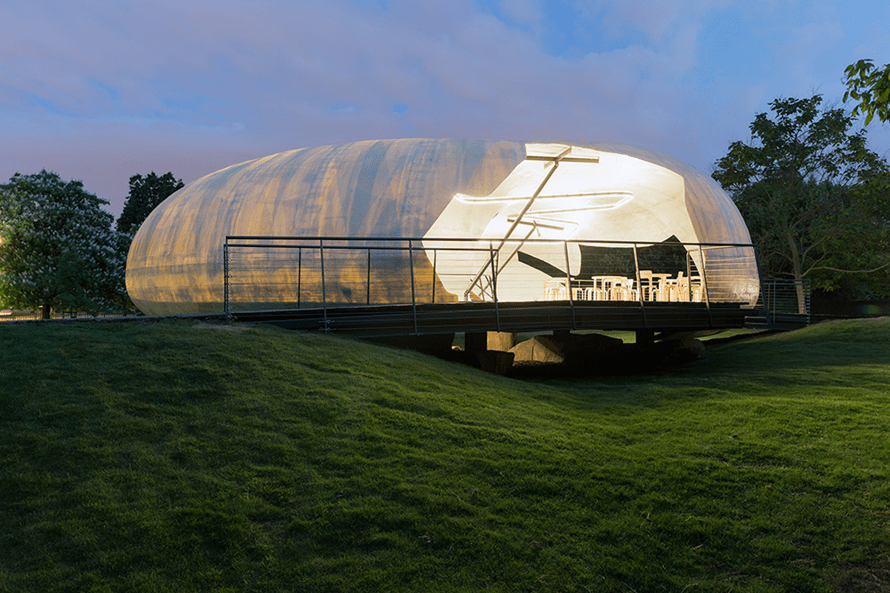
Serpentine Gallery Pavilion, photo courtesy of Iwan Baan
サーペンタイン ギャラリー パビリオン、写真提供:Iwan Baan
Radić refuses a repeatable architectural language; instead, each project is approached as a singular inquiry, grounded in first principles and informed by noncontinuous history. Context, use and anthropological awareness take precedence. Site is understood not only in physical terms, but also as a convergence of history, social practice, and political circumstance.
ラディッチは反復可能な建築言語を拒否します。代わりに、各プロジェクトは、第一原則に基づいて非連続的な歴史に基づいた単一の調査としてアプローチされます。文脈、使用法、人類学的認識が優先されます。敷地は、物理的な用語だけでなく、歴史、社会慣行、政治状況の集合体としても理解されます。
The 2026 Jury Citation states, in part, “Through a body of work positioned at the crossroads of uncertainty, material experimentation, and cultural memory, Smiljan Radić favours fragility over any unwarranted claim to certainty. His buildings appear temporary, unstable, or deliberately unfinished—almost on the point of disappearance—yet they provide a structured, optimistic and quietly joyful shelter, embracing vulnerability as an intrinsic condition of lived experience.”2026 年の陪審員評論文では、「不確実性、物質的な実験、文化的記憶の交差点に位置する一連の作品を通じて、スミリャン・ラディッチは、不当な確実性の主張よりも脆弱性を優先しています。彼の建物は、一時的、不安定、または意図的に未完成で、ほとんど消滅寸前であるように見えますが、構造化された楽観的で静かに楽しい避難所を提供し、脆弱性を問題として受け入れています」と述べています。生きた経験の本質的な状態。」
Across his work, site-specific strategies recur in varied forms, allowing each building to emerge from its particular conditions rather than a signature formula. Buildings may be partially embedded in the ground rather than placed upon it as at Restaurant Mestizo (Santiago, Chile 2006), oriented to shelter from prevailing winds or harsh light such as in Pite House (Papudo, Chile, 2005), or shaped through adaptive reuse rather than replacement as with Chile Antes de Chile, the extension of the Chilean Museum of Pre-Columbian Art (Santiago, Chile, 2013).彼の作品全体を通して、サイト固有の戦略がさまざまな形で繰り返され、各建物が特徴的な公式ではなく、その特定の条件から現れることを可能にしています。レストラン・メスティーソ(チリ、サンティアゴ、2006年)のように建物を地面の上に置くのではなく、部分的に地面に埋め込んだり、パイト・ハウス(チリ、パプド、2005年)のように、卓越した風や強い光から身を守ることを目的としたり、チリ・プレコロンビアン美術館(チリ、サンティアゴ、チリ)の増築施設であるチリ・アンテス・デ・チレのように、交換ではなく適応的に再利用して形作ったりすることもできる。 2013)。
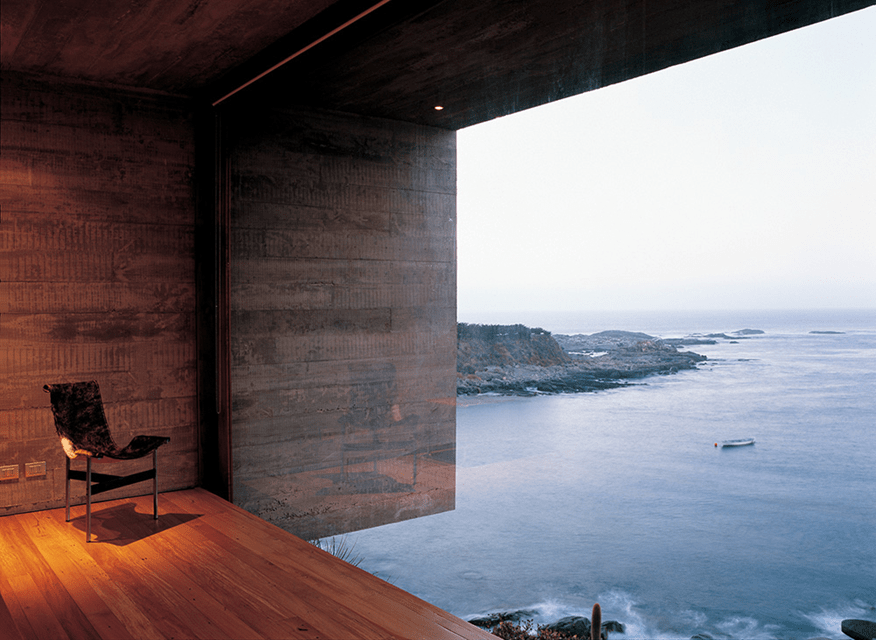
Pite House, photo courtesy of Cristobal Palma
パイトハウス、写真提供:クリストバル・パルマ
“In every work, he is able to answer with radical originality, making the unobvious obvious. He reverts back to the most irreducible basic foundations of architecture, exploring at the same time, limits that have not yet been touched. Developed in a context of unforgiving circumstances, from the edge of the world, with a practice of just a few collaborators, he is capable of bringing us to the innermost core of the built environment and the human condition,” comments Alejandro Aravena, Chair of the Jury and 2016 Pritzker Prize Laureate.
「どの作品においても、彼は根本的な独創性で答えを出し、明白ではないものを明白にすることができます。彼は建築の最も還元しがたい基本的な基礎に立ち返り、同時にまだ触れられていない限界を探求しています。世界の端から、ほんの数人の協力者による実践によって、許しがたい状況の中で開発された彼は、私たちを建築環境と人間の状態の最も奥深い核心に導くことができます」とアレハンドロはコメントする審査委員長であり、2016 年プリツカー賞受賞者のアラヴェナ氏。
Radić’s architecture reveals its rigor not through formal assertion, but through the discipline of its construction. His work often appears austere or elemental, yet this impression conceals precise engineering and construction. Materials such as concrete, stone, timber, and glass are deployed in deliberate relation to one another to shape weight, light, sound, and enclosure. At the Serpentine Gallery Pavilion (London, United Kingdom, 2014), a translucent fiberglass shell rests on immense load-bearing, locally-sourced stones. Light is filtered rather than displayed and enclosure remains partial, allowing visitors to experience shelter without complete separation from the surrounding park. At Teatro Regional del Biobío (Concepción, Chile, 2018), a carefully engineered semi-translucent envelope modulates light and supports acoustic performance through restraint. Construction becomes a kind of storytelling, where texture and mass carry as much meaning as form.
ラディッチの建築は、形式的な主張ではなく、その建築の規律によってその厳格さを明らかにしています。彼の作品はしばしば厳格で素朴に見えますが、この印象には正確なエンジニアリングと構造が隠されています。コンクリート、石、木材、ガラスなどの素材が相互に意図的に配置され、重量、光、音、エンクロージャを形成します。サーペンタイン ギャラリー パビリオン (イギリス、ロンドン、2014 年) では、半透明のグラスファイバーの殻が、巨大な耐荷重を伴う地元産の石の上に置かれています。光は表示されるのではなくフィルタリングされ、囲いは部分的なままであるため、訪問者は周囲の公園から完全に分離することなく避難所を体験できます。 Teatro Regional del Biobío (チリ、コンセプシオン、2018 年) では、慎重に設計された半透明のエンベロープが光を変調し、抑制によって音響パフォーマンスをサポートします。建築は一種のストーリーテリングとなり、質感と質量が形と同じくらい多くの意味を持ちます。
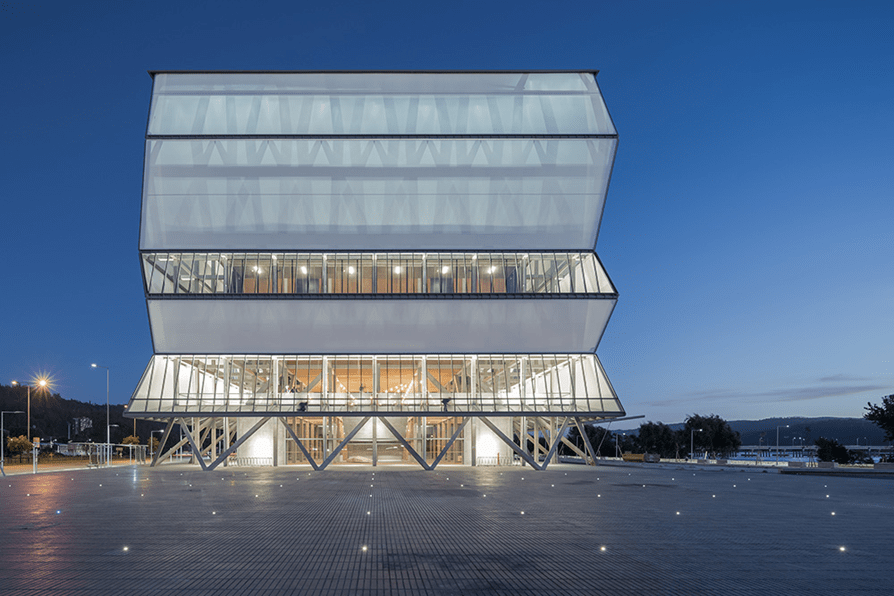
Teatro Regional del Biobío, photo courtesy of Iwan Baanビオビオ地域劇場、写真提供:Iwan Baan
As the Jury Citation further notes, “To render the qualities of his architectural work in spoken language is intrinsically difficult, for in his designs he works with dimensions of experience that are immediately palpable but escape verbalization—like the perception of time itself: immediately recognizable, yet conceptually evasive. His buildings are not conceived simply as visual artifacts; rather, they demand embodied presence.
”陪審員の引用ではさらに、「彼の建築作品の特質を話し言葉で表現するのは本質的に難しい。なぜなら、彼のデザインにおいて彼は、時間そのものの認識のように、すぐに明白だが言語化を逃れる体験の次元に取り組んでいるからである。すぐに認識できるが、概念的には回避されている。彼の建築は、単に視覚的な人工物として考えられるのではなく、むしろ具現化された存在感を要求する。」
His works are marked by a quiet emotional intelligence, informed by empathy for the human experience and calibrated to shape how architecture is felt over time. His buildings feel protective, inwardly focused, and attentive to human fragility. House for the Poem of the Right Angle (Vilches, Chile, 2013) signifies contemplative retreat, with thoughtfully placed openings, oriented upward to capture light and time, encouraging stillness and introspection.
彼の作品は静かな感情的知性を特徴とし、人間の経験への共感によって情報を与えられ、時間の経過とともに建築がどのように感じられるかを形作るように調整されています。彼の建物は、保護的で、内面に焦点を当てており、人間の脆弱さに注意を払っているように感じられます。直角の詩の家 (チリ、ヴィルチェス、2013 年) は、思慮深く配置された開口部が光と時間を捉えるために上向きに配置され、静寂と内省を促す瞑想的な隠れ家を表しています。
At his home studio, Pequeño Edificio Burgués (Santiago, Chile, 2023), the residence provides shelter and privacy while maintaining an expansive relationship to the city below. From within, residents overlook urban landscape below, while from the outside, the interior remains concealed behind chain-link curtains. Single-pane glass walls invite rain, sound, and shifting light into the space, allowing daily weather to be felt as much as seen. Below, the subterranean studio occupies a quieter register, as the same walls are tempered by an earthen berm that filters sunlight, brings nature into view, and creates a protected environment for work.
彼の自宅スタジオ、ペケーニョ エディフィシオ ブルゲス (チリ、サンティアゴ、2023 年) では、この住居は、眼下の都市との広範な関係を維持しながら、避難所とプライバシーを提供します。居住者は室内からは眼下に広がる都市景観を眺めることができますが、外からは内部は金網のカーテンで隠されたままです。単板ガラスの壁は、雨、音、移り変わる光を空間に招き入れ、毎日の天気を目に見えるだけでなく感じることができます。下の地下スタジオは、同じ壁が太陽光を濾過し、自然を視界にもたらし、作業のための保護された環境を作り出す土のバームによって強化されているため、より静かな場所を占めています。
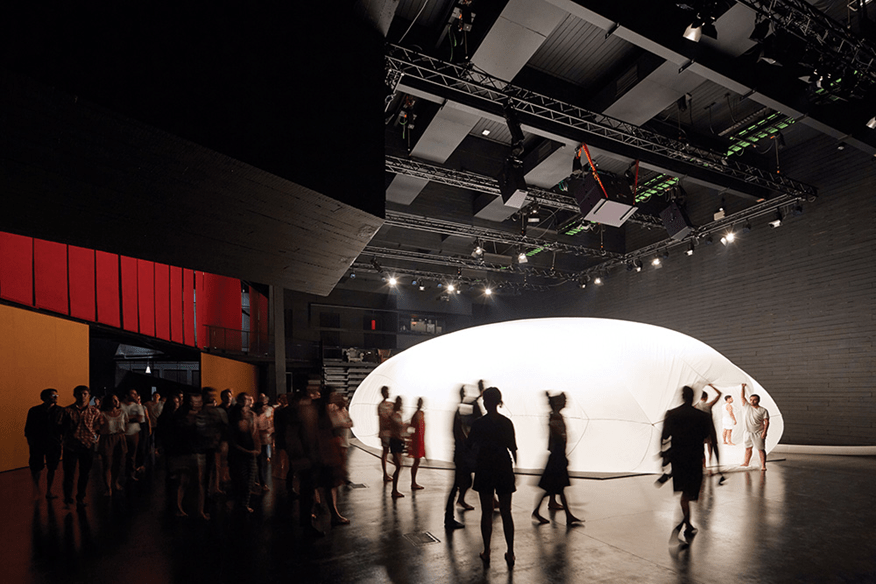
NAVE, Performing Arts Center, photo courtesy of Cristobal PalmaNAVE
舞台芸術センター、写真提供:クリストバル・パルマ
Interventions are neither restoration nor replacement, rather intentional calculations of scale and use. At NAVE (Santiago, Chile, 2015), Radić reframes an early-twentieth-century residential heritage building damaged by natural disaster, retaining the existing structure while inserting new volumes dedicated to open-ended performance, rehearsal, and workshop spaces. Above, a rooftop terrace capped by a circus tent introduces an unexpected lightness and an atmosphere of provisional celebration programmed with community events, that contrasts with the grounded intimacy below. Previous layers remain visible, treating adaptation as continuity rather than compromise.
介入は修復でも交換でもなく、規模と使用法を意図的に計算するものです。 NAVE(チリ、サンティアゴ、2015年)で、ラディッチは自然災害で被害を受けた20世紀初頭の住宅遺産の建物を再構成し、既存の構造を維持しながら、オープンエンドのパフォーマンス、リハーサル、ワークショップスペースに特化した新しいボリュームを挿入しました。上空の屋上テラスはサーカスのテントで覆われており、予想外の明るさと地域のイベントでプログラムされた一時的な祝賀の雰囲気をもたらしており、下層の地に足の着いた親密さとは対照的である。以前のレイヤーは表示されたままになり、適応を妥協ではなく継続として扱います。
This attentiveness to layers extends beyond construction. In 2017, Radić established Fundación de Arquitectura Frágil in Santiago, conceived as both a platform for public exchange and a working archive. The foundation’s collection, comprised of experimental works, studies, and references from other architects, forms a body of inquiry that often informs his own projects. The work of others becomes another layer through which architecture continues to evolve.
このレイヤーへの配慮は建築の枠を超えて広がります。 2017 年、ラディッチは公共交流のプラットフォームと実用的なアーカイブの両方を目的としたフラジル建築財団をサンティアゴに設立しました。実験的な作品、研究、他の建築家からの参考資料で構成される財団のコレクションは、しばしば彼自身のプロジェクトに影響を与える調査体系を形成しています。他人の作品は、建築が進化し続ける別の層になります。
Developed over more than three decades, Radić’s practice spans cultural institutions, civic spaces, commercial buildings, private residences, and installations throughout Albania, Austria, Chile, Croatia, France, Italy, Spain, Switzerland, and the United Kingdom, with additional defining works including Guatero, for the XXII Chilean Architecture Biennial (Santiago, Chile, 2023); London Sky Bubble (London, United Kingdom, 2021); Chanchera House (Puerto Octay, Chile, 2022); Prism House (Conguillío, Chile, 2020); Vik Millahue Winery (Millahue, Chile, 2013); The Boy Hidden in a Fish, with Marcela Correa, for the 12th International Architecture Biennale of Venice (Venice, Italy, 2010); and CR House (Santiago, Chile, 2003).
30年以上にわたって発展してきたラディッチの実践は、アルバニア、オーストリア、チリ、クロアチア、フランス、イタリア、スペイン、スイス、英国中の文化施設、市民スペース、商業ビル、民家、インスタレーションに及び、さらに第22回チリ建築ビエンナーレ(チリ、サンティアゴ、2023年)の「グアテロ」を含む決定的な作品も含まれている。ロンドン スカイ バブル (イギリス、ロンドン、2021 年);チャンチェラ ハウス (チリ、プエルト オクタイ、2022);プリズムハウス(チリ、コンギリオ、2020年)ヴィク・ミラウエ・ワイナリー (チリ、ミラウエ、2013);第12回ヴェネチア国際建築ビエンナーレの「魚に隠れた少年」マルセラ・コレア(イタリア、ヴェネツィア、2010年)。 CR ハウス (サンティアゴ、チリ、2003 年)。
Smiljan Radić Clarke is the 55th Laureate of the Pritzker Architecture Prize and the founder of the practice, Smiljan Radić Clarke, established in 1995. Born in Santiago, Chile, he resides and works in his native city with upcoming projects in Albania, Spain, Switzerland, and the United Kingdom.
スミリャン・ラディッチ・クラークは、プリツカー建築賞の第 55 回受賞者であり、1995 年に設立されたこの建築法の創始者です。チリのサンティアゴで生まれ、故郷に在住し、アルバニア、スペイン、スイス、英国での今後のプロジェクトに取り組んでいます。

コメントを残す